2746 Via Tivoli, Unit 110B
Clearwater, FL 33764

Listed at $264,950

Details

  • MLS# TB8507699
  • Residential - Condominium
  • Status Active
  • 2 Bedrooms
  • 2 full Bathrooms
  • 1,368 Square Feet
  • 36.580 acres
  • Built in 2002
  • Local Schools

Description

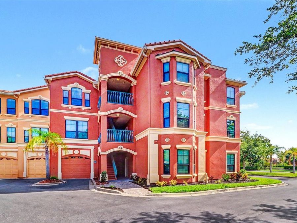
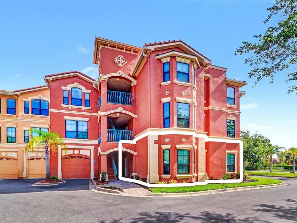
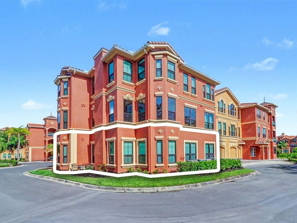
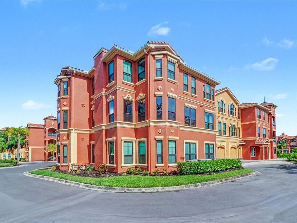
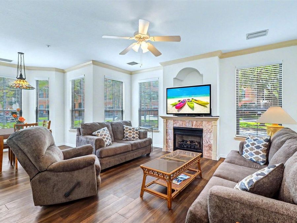
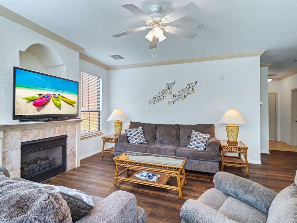
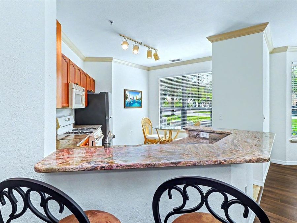
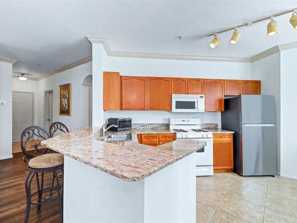
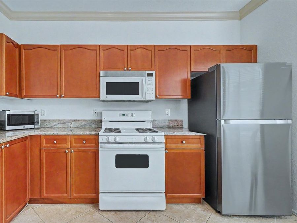
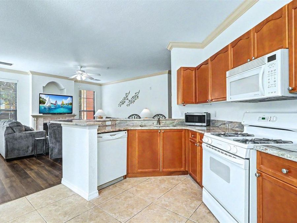
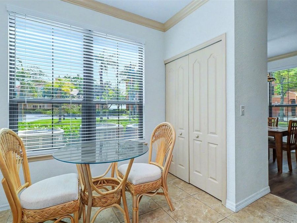
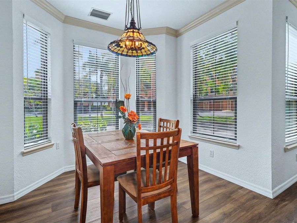
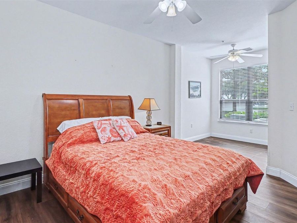
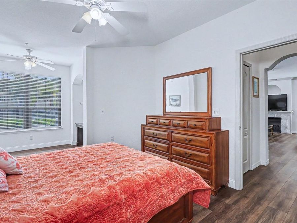
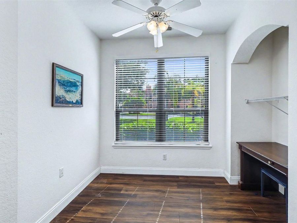
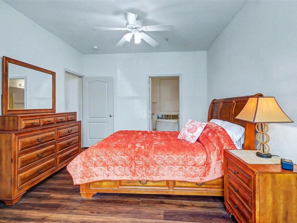
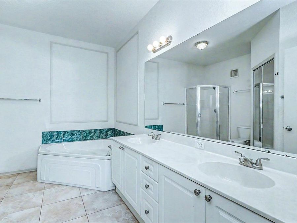
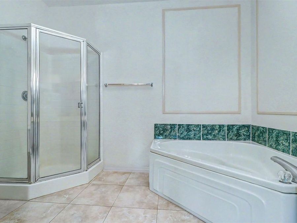
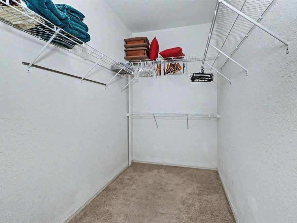
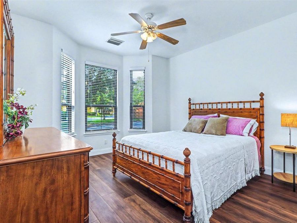
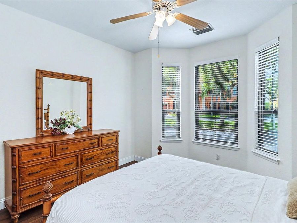
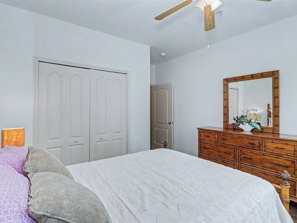
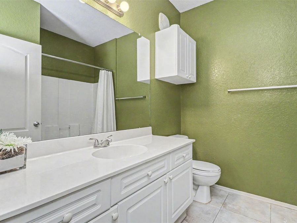
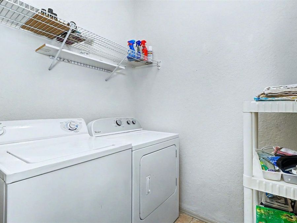
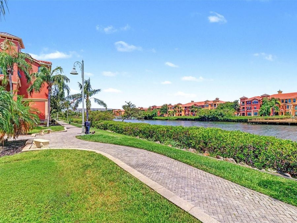
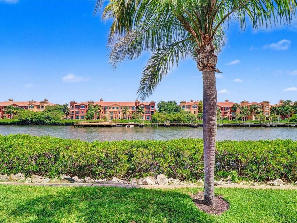
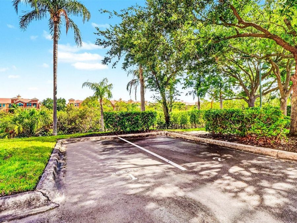
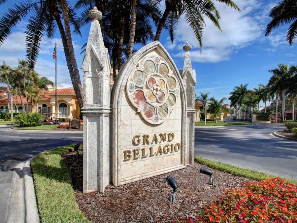
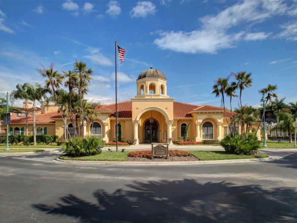
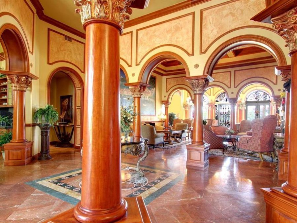
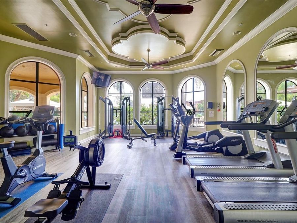
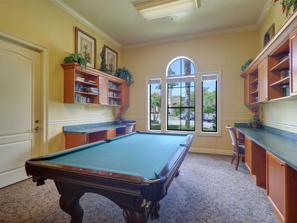
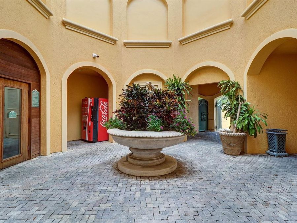
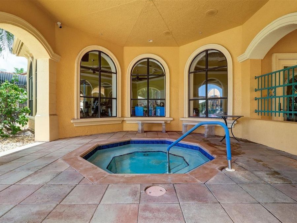
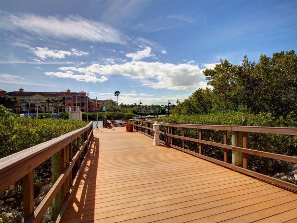
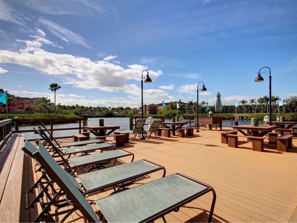
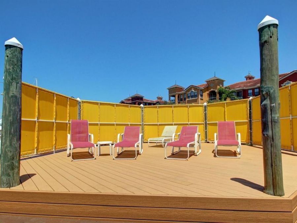
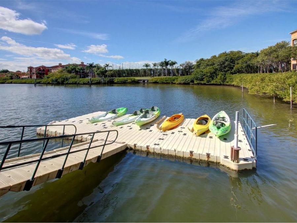
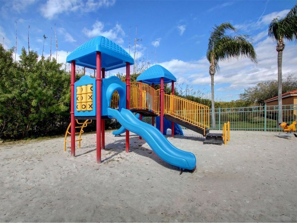
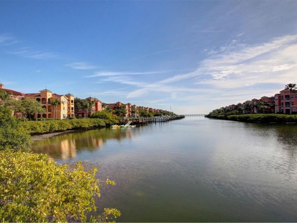
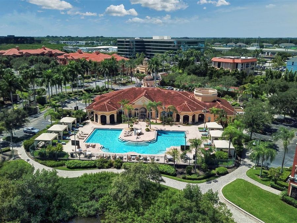
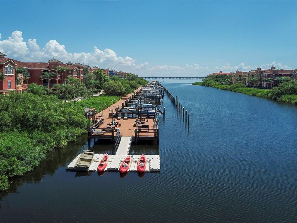
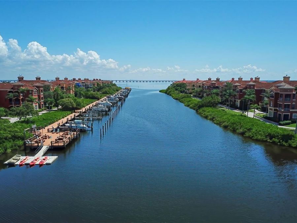
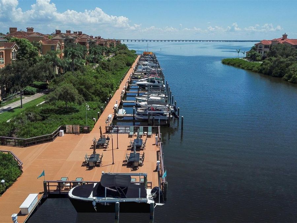
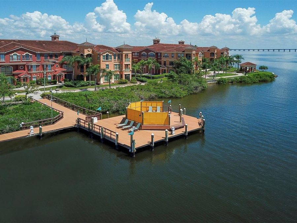
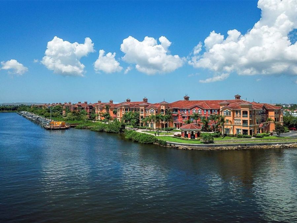
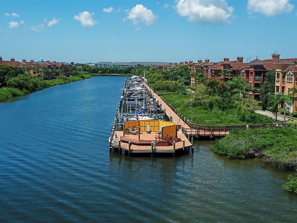
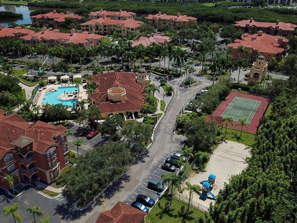
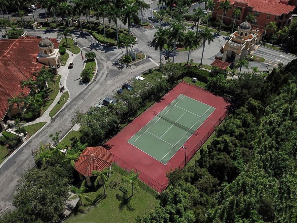
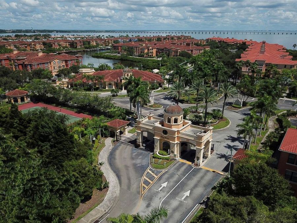
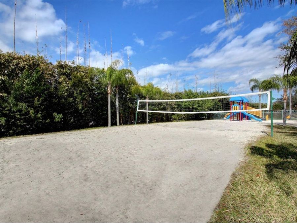
Mediterranean style and presence is yours in The Grand Bellagio at Baywatch gated waterfront community as you enter through the 24-hr guard pavilion w/Italian stone fountain to your Grand Bellagio enclave! This open and spacious ground level 2 bedroom 2 bath Toscano model condominium features 1368 heated square feet; a combination living and dining room area that is open to the kitchen with eat-in area, breakfast bar, solid wood cabinetry, granite counter tops and built-in pantry; split bedroom plan; beautiful bay window in dining and second bedroom; marble cased gas fireplace with built-in entertainment center in living room; crown molding...read more in foyer, living, dining, kitchen and hall; laminate flooring throughout with ceramic tile in kitchen and kitchen eat-in area and bathrooms; inside laundry room with full size washer and dryer. Primary bedroom has sitting area; primary bath has dual vanity with cultured marble top, walk in closet, garden tub and separate shower; second bath is a tub/shower combination with large vanity and single sink. Community Renovations between 2020-2024 include but are not limited to all new barrel tile roofs, new exterior siding, new gutters and new stucco exterior walls and paint, all new impact hurricane windows and doors just to name a few. All room sizes have been measured but are deemed to be approximate. NO AIRBNB or SHORT TERM RENTALS ALLOWED by the City of Clearwater or the Association governing documents. Kayak, entertainment and sun deck pavilions are owned by The Grand Bellagio and anchored and attached to The Docks at Bellagio, a Marina and separate condominium association under Florida Statute 718, with 61 privately owned boat slips by Grand Bellagio owners and Boat lip No. 1 owned by The Grand Bellagio at Baywatch Condominium Association. Boat slips sales and/or rentals are available from time to time. Current monthly marina condo fees for a boat slip is $231. Amenities include a 6800 heated square foot social villa with fitness center, club room, conference room and billiards room; sauna; geo-thermal heated pool and spa with poolside cabanas, umbrella tables and chairs; lighted tennis court; 1 1/2 mile lighted waterfront walking path; sand volleyball and playground and a small dog run area. Grand Bellagio amenities are for the exclusive use and enjoyment of its residents. Outstanding central location in Pinellas County that allows easy access to Tampa International Airport, St. Pete/Clearwater Airport, adjacent communities north, south, east and west as well as shopping malls and the beaches. Schedule your private viewing today.

Features

  • Built-In Oven
  • Dishwasher
  • Disposal
  • Dryer
  • Gas Water Heater
  • Microwave
  • Range
  • Refrigerator
  • Washer
  • Central Air
  • Ceramic Tile
  • Laminate
  • Central, Electric
  • 1.0 Story
  • $4,997 Taxes
  • Public
  • Built in 2002
View All Features

Contact the Agent

Contact the Listing Agent
Disclaimer: All information deemed reliable but not guaranteed. All properties are subject to prior sale, change or withdrawal. Neither listing broker(s) or information provider(s) shall be responsible for any typographical errors, misinformation, misprints and shall be held totally harmless. Listing(s) information is provided for consumers personal, non-commercial use and may not be used for any purpose other than to identify prospective properties consumers may be interested in purchasing. Information on this site was last updated 05/31/2026. The listing information on this page last changed on 05/31/2026. The data relating to real estate for sale on this website comes in part from the Internet Data Exchange program of Delta Media Group MLS (last updated Sun 05/31/2026 12:06:54 AM EST) or Miami MLS (last updated Sat 05/30/2026 11:59:05 PM EST) or Stellar MLS (last updated Sat 05/30/2026 11:58:56 PM EST) or Daytona MLS (last updated Sat 05/30/2026 11:36:49 PM EST) or Tallahassee MLS (last updated Sat 05/30/2026 10:48:08 PM EST) or Northeast Florida MLS (last updated Sat 05/30/2026 11:58:56 PM EST) or My State MLS (last updated Sat 05/30/2026 11:30:10 PM EST) or Florida Keys MLS (last updated Sat 05/30/2026 8:29:35 PM EST). Real estate listings held by brokerage firms other than Adams Cameron & Co. REALTORS may be marked with the Internet Data Exchange logo and detailed information about those properties will include the name of the listing broker(s) when required by the MLS. All rights reserved.

mls logo
Listing data and photos distributed by MLSGRID
Member Participants (and their affiliated licensees, if applicable) shall indicate on their websites that IDX information is provided exclusively for consumers’ personal non-commercial use, that it may not be used for any purpose other than to identify prospective properties consumers may be interested in purchasing, that the data is deemed reliable but is not guaranteed by MLS GRID, and that the use of the MLS GRID Data may be subject to an end user license agreement prescribed by the Member Participant’s applicable MLS if any and as amended from time to time. MLS GRID may, at its discretion, require use of other disclaimers as necessary to protect Member Participant, and/or their MLS from liability.
Based on information submitted to the MLS GRID. All data is obtained from various sources and may not have been verified by broker or MLS GRID. Supplied Open House Information is subject to change without notice. All information should be independently reviewed and verified for accuracy. Properties may or may not be listed by the office/agent presenting the information.


Privacy Policy / DMCA Notice / ADA Accessibility

Property Image 1
Property Image 2
Property Image 3
Property Image 4
Property Image 5
Property Image 6
Property Image 7
Property Image 8
Property Image 9
Property Image 10
Property Image 11
Property Image 12
Property Image 13
Property Image 14
Property Image 15
Property Image 16
Property Image 17
Property Image 18
Property Image 19
Property Image 20
Property Image 21
Property Image 22
Property Image 23
Property Image 24
Property Image 25
Property Image 26
Property Image 27
Property Image 28
Property Image 29
Property Image 30
Property Image 31
Property Image 32
Property Image 33
Property Image 34
Property Image 35
Property Image 36
Property Image 37
Property Image 38
Property Image 39
Property Image 40
Property Image 41
Property Image 42
Property Image 43
Property Image 44
Property Image 45
Property Image 46
Property Image 47
Property Image 48
Property Image 49
Property Image 50
Property Image 51
Property Image 52

All Property Features

  • Property Type: Residential - Condominium
  • Additional Rooms: Inside Utility
  • Appliances: Built-In Oven, Dishwasher, Disposal, Dryer, Gas Water Heater, Microwave, Range, Refrigerator, Washer
  • Association Amenities: Clubhouse, Fitness Center, Gated, Playground, Recreation Facilities, Sauna, Security, Tennis Court(s), Vehicle Restrictions
  • Body of Water: OLD TAMPA BAY
  • Builder: DelAmerican
  • Community Features: Association Recreation - Owned, Buyer Approval Required, Clubhouse, Community Mailbox, Deed Restrictions, Fitness Center, Gated Community - Guard, No Truck/RV/Motorcycle Parking, Playground, Pool, Sidewalks, Tennis Court(s), Street Lights
  • Condo Fee: $1233/ Monthly
  • Cooling: Central Air
  • Days on Site: 12
  • Directions: From US 19 and Gulf to Bay travel South and exit Belleair Road. Stay to the left on the frontage road. Go left underneath US 19 N East on Belleair Road to guardhouse. Go through the guard gate and to the left around cobblestone circular drive with an i
  • Exterior: Stucco, Frame
  • Exterior Features: Dog Run, Lighting, Outdoor Grill, Playground, Rain Gutters, Sidewalk, Tennis Court(s)
  • Fireplace: Gas, Living Room
  • Fireplace Y/N: Yes
  • Flood Zone Code: AE
  • Flooring: Ceramic Tile, Laminate
  • Foundation: Slab
  • Frontage Bay Harbor: 100
  • Heating: Central, Electric
  • Home Style: Mediterranean
  • Home Warranty Y/N: No
  • Interior Features: Ceiling Fans(s), Crown Molding, Eat-in Kitchen, High Ceilings, Living Room/Dining Room Combo, Open Floorplan, Primary Bedroom Main Floor, Solid Wood Cabinets, Split Bedroom, Stone Counters, Walk-In Closet(s), Window Treatments
  • Listing Terms: Cash, Conventional
  • Lot Description: Corner Lot, City Limits, Level, Near Marina, Sidewalk, Paved, Private
  • Lot Dimensions: 36.58
  • Lot Size: 36.58 Acres
  • Model: Toscano
  • Number of Pets: 2
  • Other Equipment: Irrigation Equipment, Playground
  • Ownership: Condominium
  • Parking: Assigned, Guest
  • Parking Notes: Assigned, Guest
  • Patio/Porch: None
  • Pets Allowed: Cats OK, Dogs OK, Number Limit
  • Pets Restrictions: Pet Restrictions are subject to change at any time, inquire at the management office 727-507-7943
  • Pets Size: Large (61-100 Lbs.)
  • Property Attached Y/N: Yes
  • Property Sub-Type: Condominium
  • Roof Type: Tile
  • Security: Fire Alarm, Fire Sprinkler System, Gated Community, Security Gate, Security System Owned, Smoke Detector(s)
  • Sewer: Public Sewer
  • Showing Instructions: Supra Lock Box,24 Hour Notice, Appointment Only, Gate Code Required, Lock Box Electronic-CBS Code Required, ShowingTime
  • Special Sale Provisions: None
  • Special View Info: Water
  • Stories: 1.0
  • Taxes: $4,997
  • Utilities: Cable Available, Electricity Available, Fire Hydrant, Natural Gas Available, Sewer Connected, Sprinkler Well, Water Available
  • Vegetation: Trees/Landscaped
  • Water: Public
  • Water Access: Bay/Harbor
  • Water Access Y/N: Yes
  • Waterfront Features: Bay/Harbor, Seawall - Concrete
  • Windows: Blinds
  • Year Built: 2002