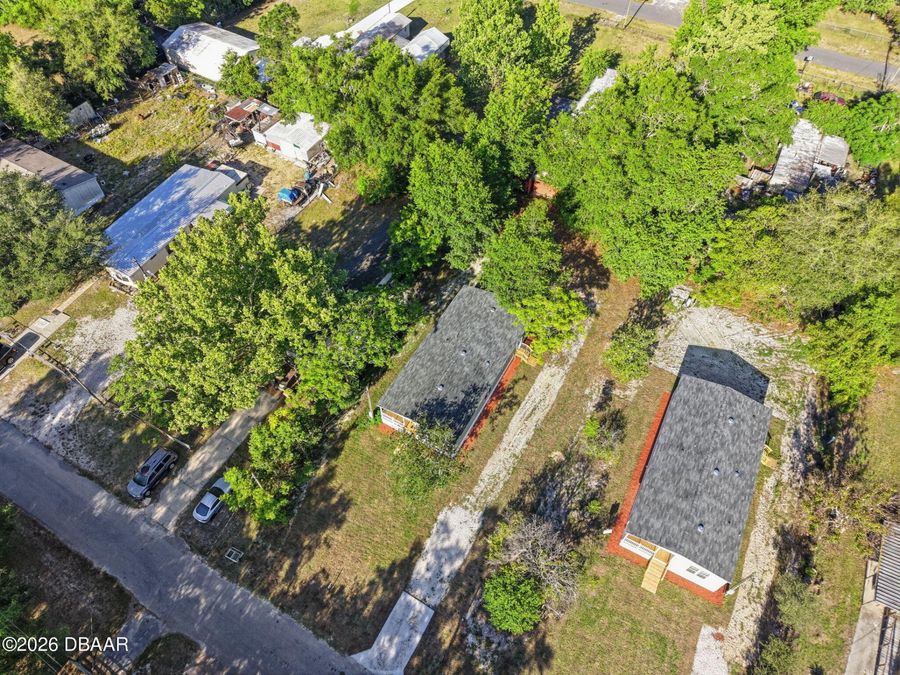
42039 Cherry Avenue
Deland, FL 32720

Listed at $249,900

Details

  • MLS# 1225757
  • Residential - Manufactured Home
  • Status Active
  • 3 Bedrooms
  • 2 full Bathrooms
  • 1,398 Square Feet
  • 0.260 acres
  • Built in 0
  • Local Schools

Description

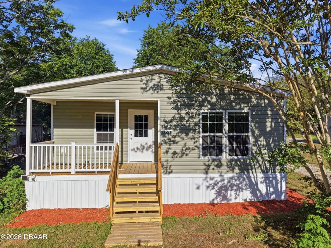
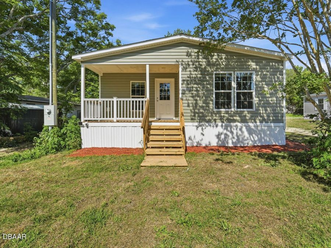
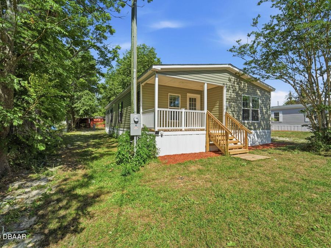
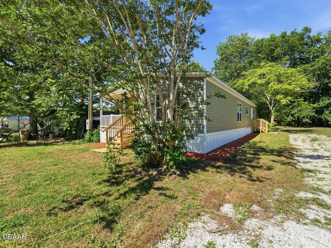
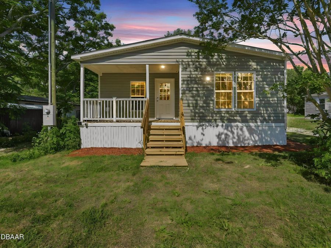
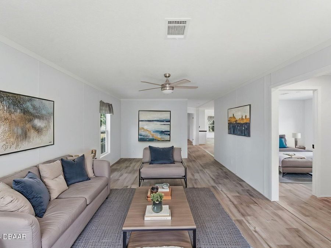
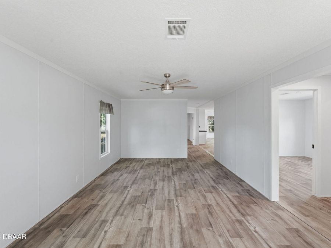
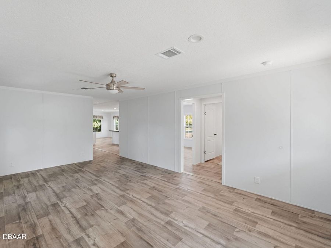
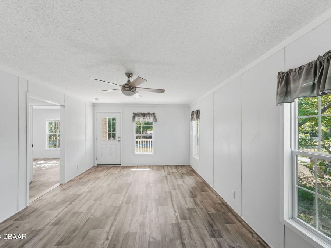
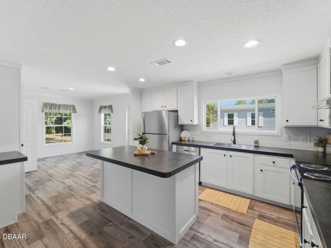
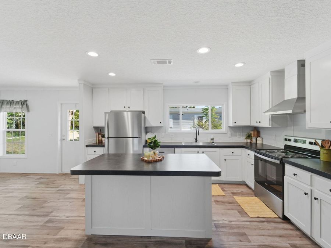
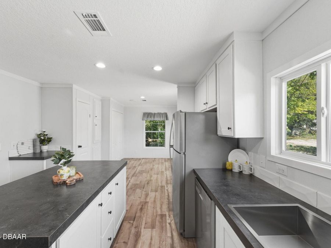
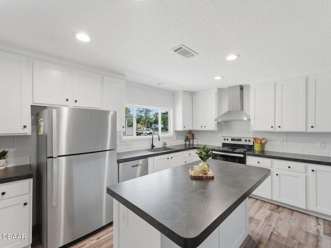
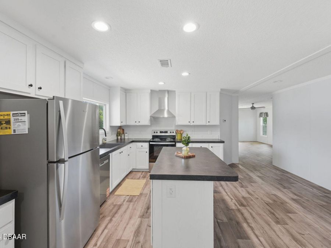
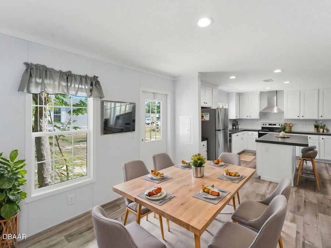
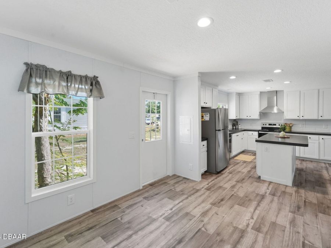
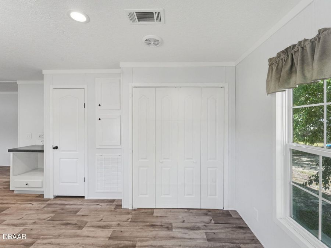
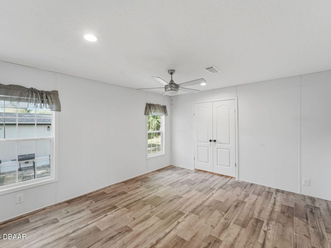
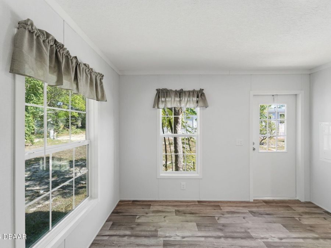
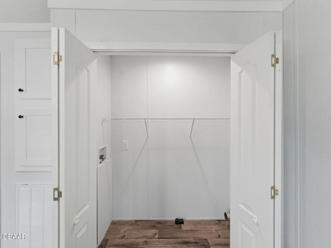
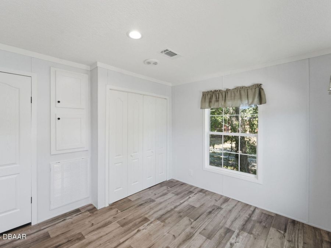
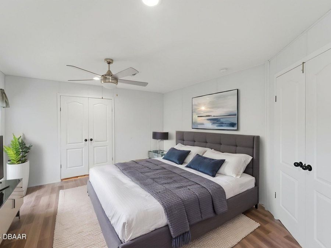
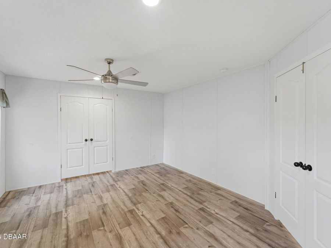
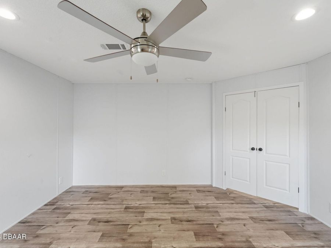
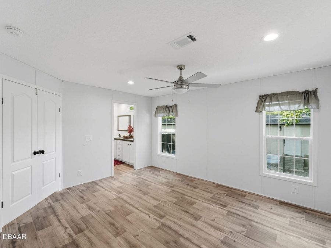
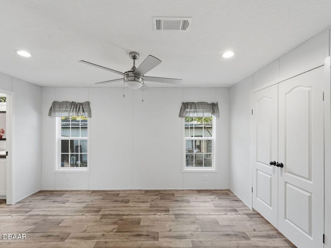
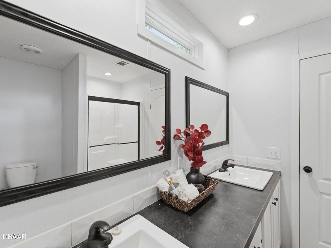
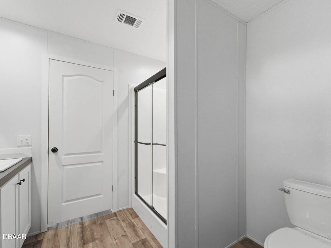
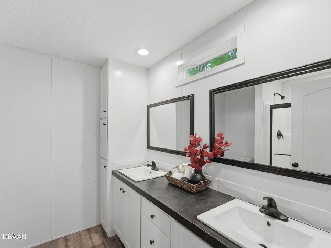
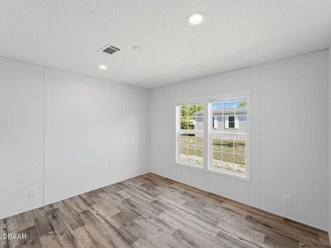
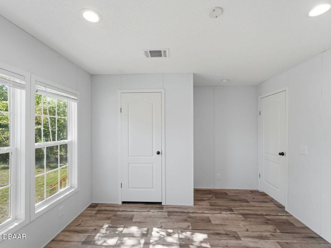
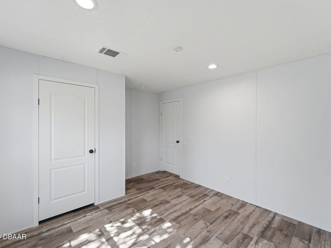
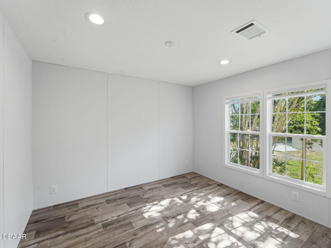
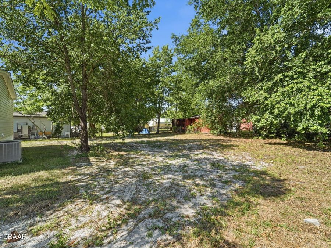
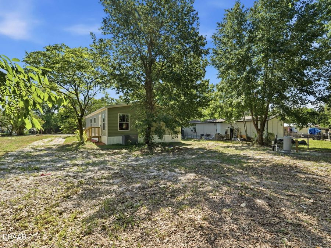
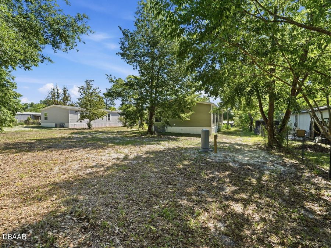
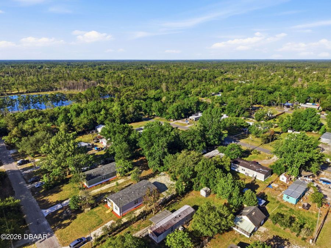
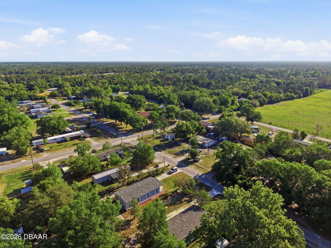
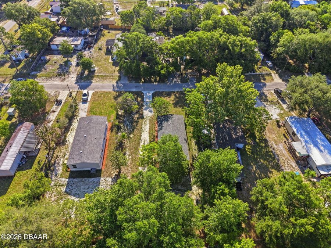
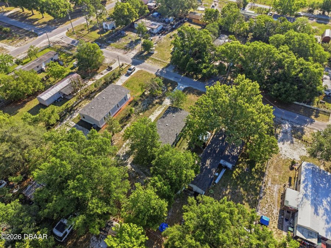
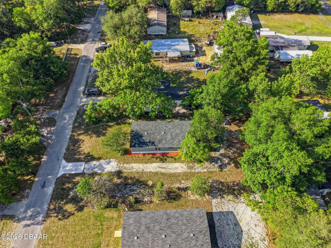
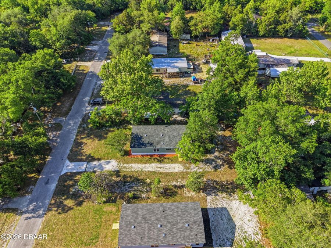
One or more photo(s) has been virtually staged. Not your average manufactured home...these homes have the WOW factor!!! SELLERS WILLING TO DO CONCESSIONS TOWARDS BUYER'S CLOSING!! Welcome to an exceptional opportunity to own a high-quality BRAND NEW Cavco Industries home, built with enhanced engineering standards and designed to withstand wind loads up to 100 MPH (Wind Zone 2 construction)--giving you peace of mind along with incredible value. Cavco received two national design awards from the Manufactured Housing Institute recognizing their continued focus on design innovation, product quality and expanding access to modern, affordable housing....read more For INVESTORS...NO INCOME VERIFICATION REQUIRED! For Home Buyers this home qualifies for the USDA loan with NO MONEY DOWN!! These homes come with a 10 yr 2-10 Warranty providing long term confidence and peace of mind. The 3 bedroom 2 bathroom split-bedroom floor plan offers privacy, with a standout primary suite that includes a luxury modern ensuite bathroom with a large walk-in shower, dual sinks and built in cabinetry. The primary also includes a ceiling fan and massive Walk-in closet for added functionality. This beautifully designed kitchen with a timeless look is the heart of the home, offering a perfect blend of style, functionality, and open-concept living. Featuring a spacious center island with bar seating, this layout is ideal for entertaining, casual dining, or gathering with family and friends. It includes Stainless steel appliances, Deep stainless steel sink with modern faucet, Recessed lighting for a clean, updated look, abundant cabinetry and plenty of counter space providing excellent storage and prep areas. Enjoy natural light pouring in through multiple windows, enhancing the bright and airy feel of the space. The open flow into the living and dining areas makes this kitchen feel expansive and connected--perfect for todays lifestyle. Bedrooms 2 and 3 offer a peaceful and versatile space, designed with comfort and simplicity in mind. Each room features large windows that bring in the natural light, creating a bright and inviting atmosphere with neutral finishes and durable flooring throughout, making it easy to personalize the space to fit any style. The layout provides flexibility for use as bedrooms, a home office, or guest space--perfect for todays lifestyle needs. This home is designed with the ENERGY STAR program including energy efficient windows and insulation and is situated on a 0.26 Ac lot OWNED not leased and with NO HOA and NO Floodzone!!! This home is within 20 minutes of Downtown Deland, 9 min to Ed Stone Park and Boat Ramp for the St Johns River and 30 minutes to I-4. Tucked away from the hustle and bustle, yet conveniently located near shopping, dining, and everyday amenities, this home offers the perfect balance of privacy and accessibility. Call for your private showing Today!!!

Features

  • Refrigerator
  • Ice Maker
  • Electric Water Heater
  • Electric Range
  • Electric Oven
  • Electric Cooktop
  • Disposal
  • Dishwasher
  • Central Air, Electric
  • Laminate
  • Central, Electric
  • 1.0 Story
  • $818 Taxes
  • Well
View All Features

Contact the Agent

Contact the Listing Agent
Disclaimer: All information deemed reliable but not guaranteed. All properties are subject to prior sale, change or withdrawal. Neither listing broker(s) or information provider(s) shall be responsible for any typographical errors, misinformation, misprints and shall be held totally harmless. Listing(s) information is provided for consumers personal, non-commercial use and may not be used for any purpose other than to identify prospective properties consumers may be interested in purchasing. Information on this site was last updated 05/28/2026. The listing information on this page last changed on 05/28/2026. The data relating to real estate for sale on this website comes in part from the Internet Data Exchange program of Delta Media Group MLS (last updated Thu 05/28/2026 12:07:29 AM EST) or Miami MLS (last updated Wed 05/27/2026 11:59:02 PM EST) or Stellar MLS (last updated Wed 05/27/2026 11:59:20 PM EST) or Daytona MLS (last updated Wed 05/27/2026 11:36:48 PM EST) or Tallahassee MLS (last updated Wed 05/27/2026 10:48:17 PM EST) or Northeast Florida MLS (last updated Wed 05/27/2026 11:58:58 PM EST) or My State MLS (last updated Wed 05/27/2026 11:30:16 PM EST) or Florida Keys MLS (last updated Wed 05/27/2026 8:29:45 PM EST). Real estate listings held by brokerage firms other than Adams Cameron & Co. REALTORS may be marked with the Internet Data Exchange logo and detailed information about those properties will include the name of the listing broker(s) when required by the MLS. All rights reserved.
Privacy Policy / DMCA Notice / ADA Accessibility

Property Image 1
Property Image 2
Property Image 3
Property Image 4
Property Image 5
Property Image 6
Property Image 7
Property Image 8
Property Image 9
Property Image 10
Property Image 11
Property Image 12
Property Image 13
Property Image 14
Property Image 15
Property Image 16
Property Image 17
Property Image 18
Property Image 19
Property Image 20
Property Image 21
Property Image 22
Property Image 23
Property Image 24
Property Image 25
Property Image 26
Property Image 27
Property Image 28
Property Image 29
Property Image 30
Property Image 31
Property Image 32
Property Image 33
Property Image 34
Property Image 35
Property Image 36
Property Image 37
Property Image 38
Property Image 39
Property Image 40
Property Image 41
Property Image 42
Property Image 43
Property Image 44

All Property Features

  • Property Type: Residential - Manufactured Home
  • Appliances: Refrigerator, Ice Maker, Electric Water Heater, Electric Range, Electric Oven, Electric Cooktop, Disposal, Dishwasher
  • Cooling: Central Air, Electric
  • Days on Site: 30
  • Directions: From FL-44 W to Highland Lakes Rd in Lake County.Turn left onto Dogwood Ave, Turn right onto Division St, Turn left at the 1st cross street onto Cherry Ave, house on the right.
  • Exterior: Frame, Vinyl Siding
  • Flooring: Laminate
  • Fuel Type: Electric
  • Heating: Central, Electric
  • Interior Amenities: Built-in Features, Ceiling Fan(s), Eat-in Kitchen, Kitchen Island, Primary Bathroom - Shower No Tub, Split Bedrooms, Walk-In Closet(s)
  • Laundry: Electric Dryer Hookup, In Unit, Washer Hookup
  • Listing Terms: Cash, Conventional, FHA, USDA Loan, VA Loan
  • Lot Description: Few Trees
  • Lot Size: 0.26 Acres
  • Parcel #: 33-17-29-0100-00G-00800
  • Parking: Other
  • Patio/Porch: Awning(s), Covered, Front Porch
  • Property Attached Y/N: No
  • Property Sub-Type: Manufactured Home
  • Road Surface: Asphalt
  • Roof Type: Shingle
  • Sewer: Septic Tank
  • SQFT Total: 1479
  • Stories: 1.0
  • Taxes: $818
  • Utilities: Cable Available, Electricity Connected, Water Connected
  • Water: Well