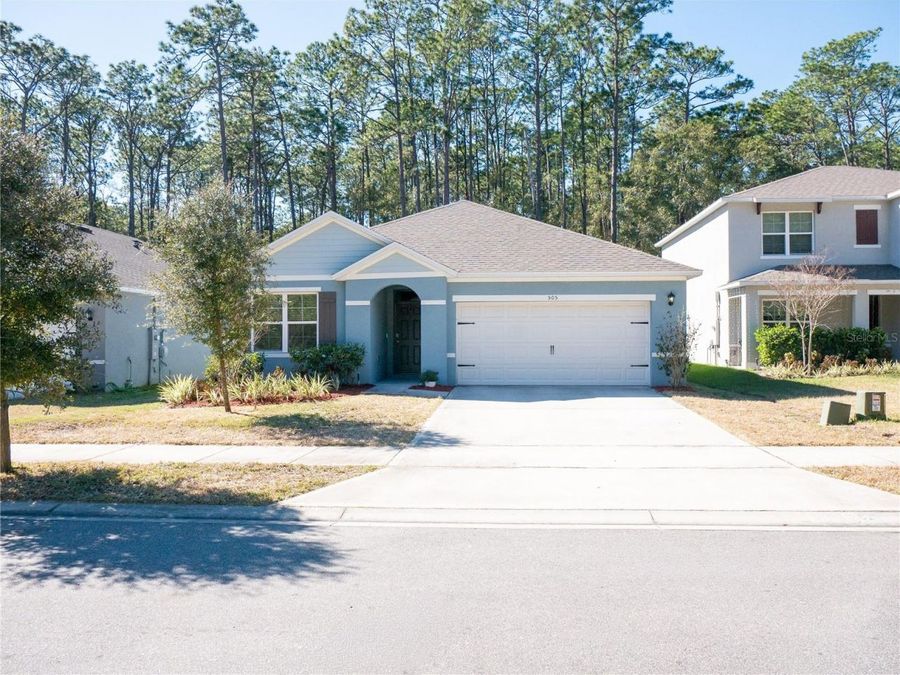
505 Lady Irelyn Court
Deland, FL 32724

Listed at $351,000

Details

  • MLS# TB8511981
  • Residential - Single Family
  • Status Active
  • 3 Bedrooms
  • 2 full Bathrooms
  • 1,685 Square Feet
  • 0.130 acres
  • Built in 2023
  • Local Schools

Description

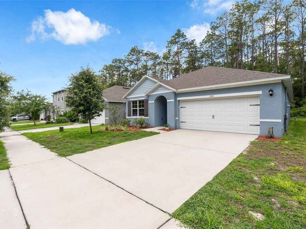
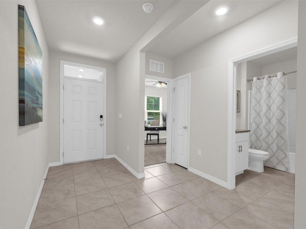
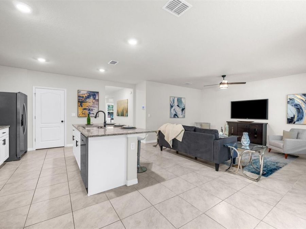
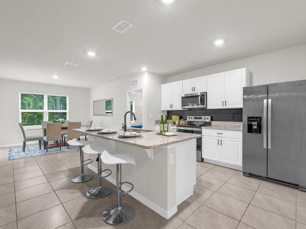
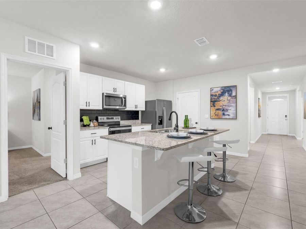
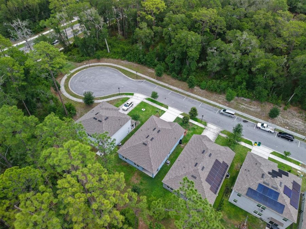
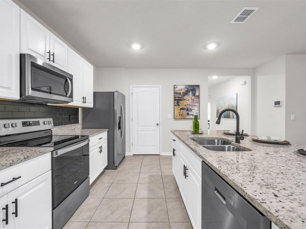
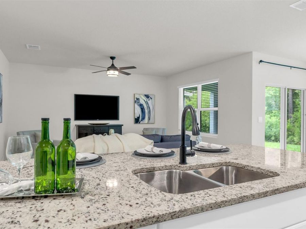
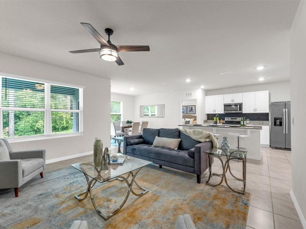
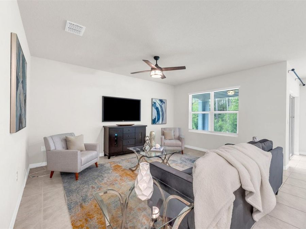
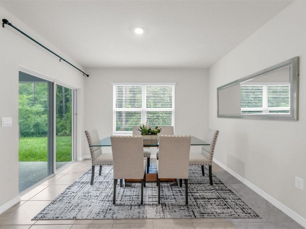
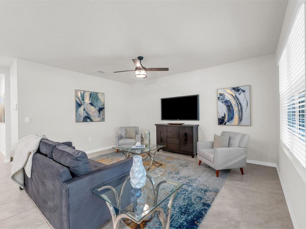
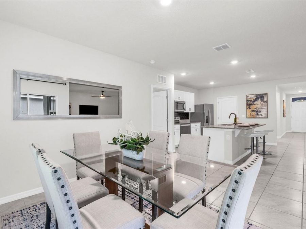
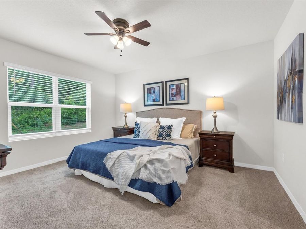
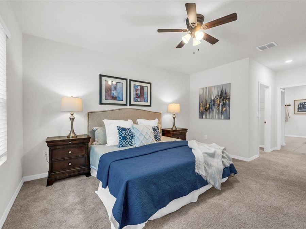
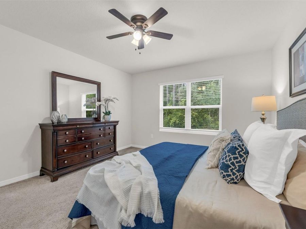
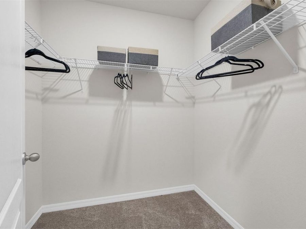
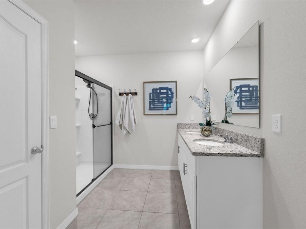
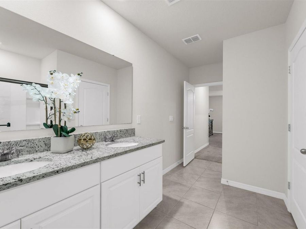
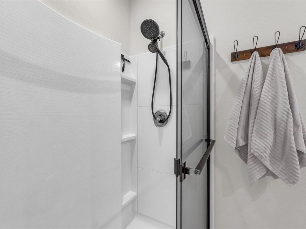
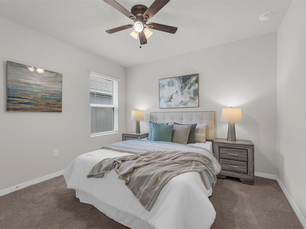
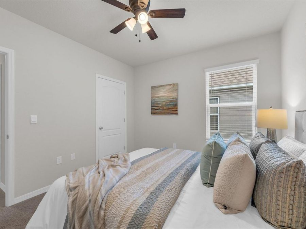
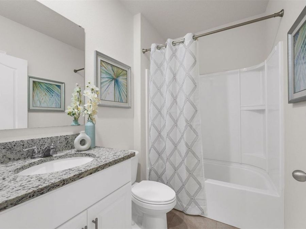
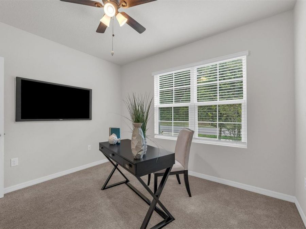
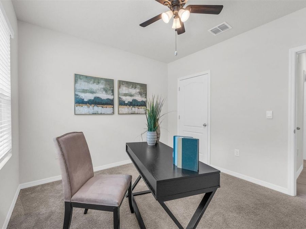
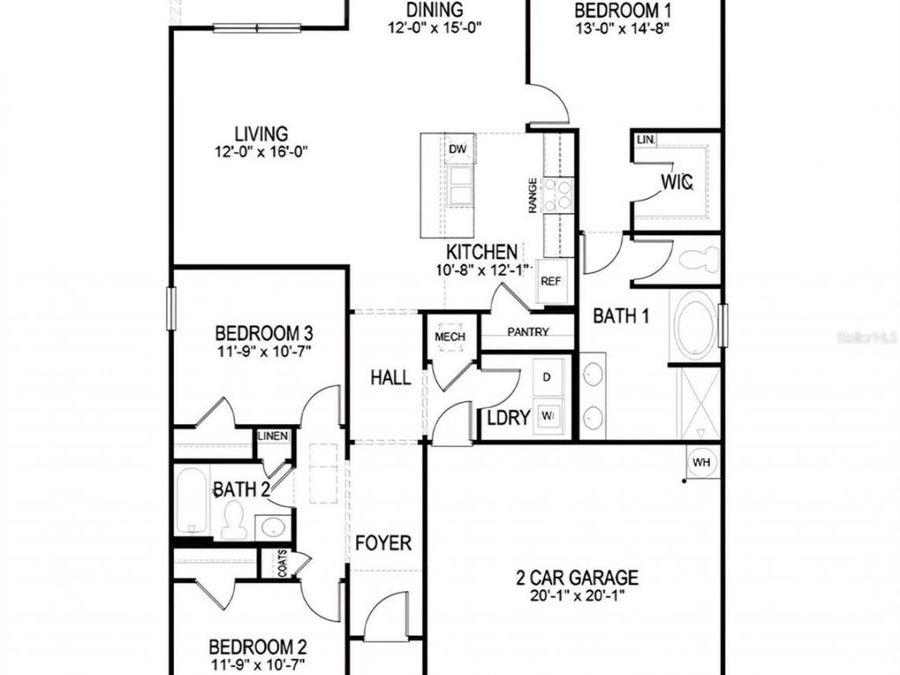
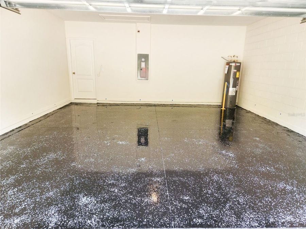
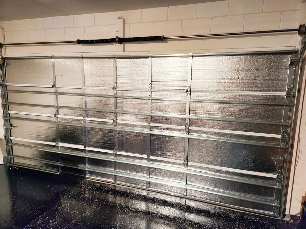
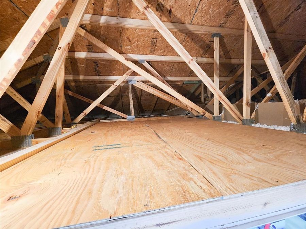
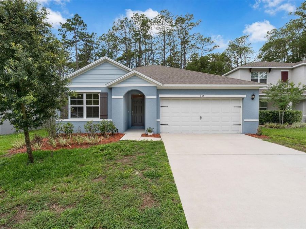
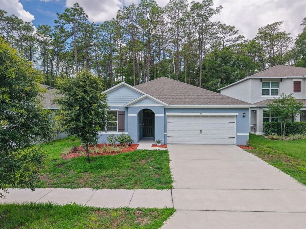
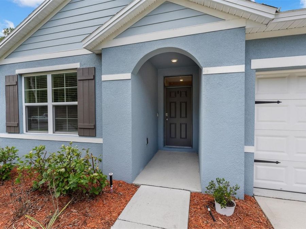
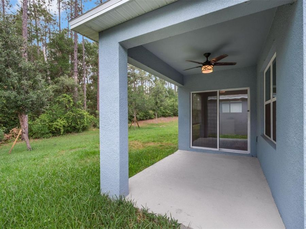
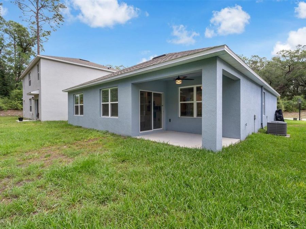
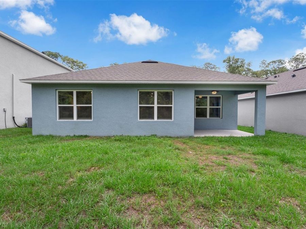
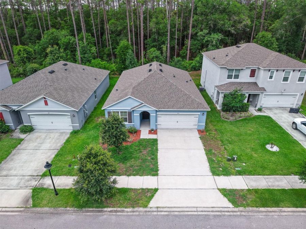
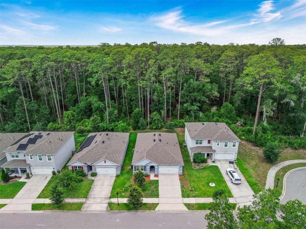
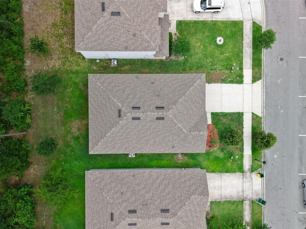
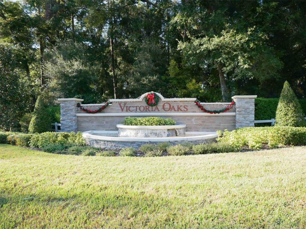
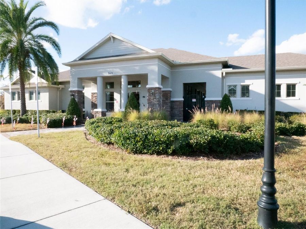
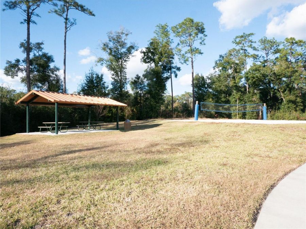
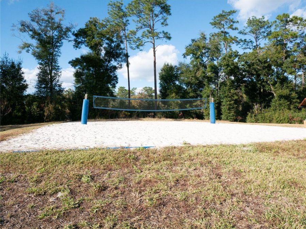
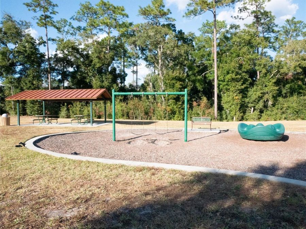
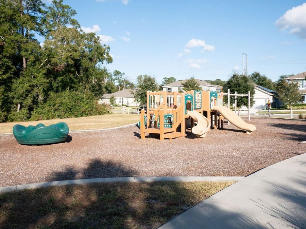
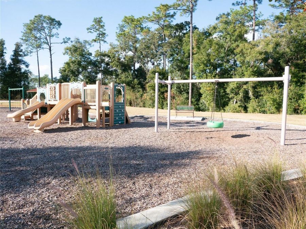
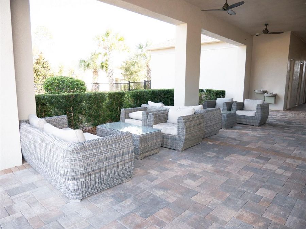
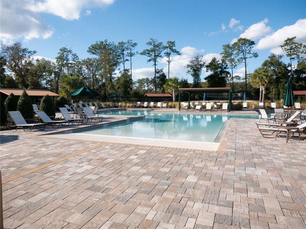
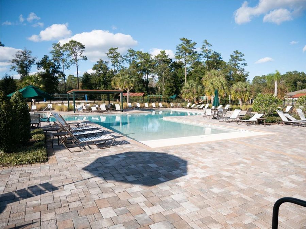
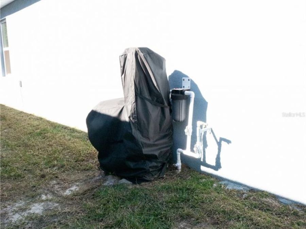
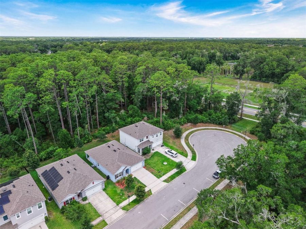
MOTIVATED SELLER!!! PRICE REDUCED - BEAUTIFUL HOME ONLY 3 YEARS OLD - WOW!! BEAUTIFUL HOME NEAR DAYTONA BEACH, NO CDD NO FLOOD ZONE - MOTIVATED SELLERS! HUGE PRICE REDUCTION!!! Don't miss out on this Beautiful Home!! Welcome to Your Private Retreat in the Highly Sought-After Victoria Oaks Community in DeLand!Discover the perfect blend of elegance, comfort, and Florida lifestyle living in this beautifully maintained 3-bedroom, 2-bath home tucked away on a quiet cul-de-sac. From the moment you arrive, you'll appreciate the inviting curb appeal, spacious setting, and the feeling of stepping into your own private oasis.Inside, an expansive open-concept...read more floor plan with soaring ceilings and a grand foyer entry creates a bright, airy atmosphere that instantly feels like home. The stunning custom kitchen serves as the heart of the home, designed for both everyday living and effortless entertaining. Featuring light cabinetry, granite countertops, upgraded designer backsplash, stainless steel appliances, a beautiful oversized island, and a spacious pantry, this kitchen is as functional as it is stylish.The thoughtfully designed split-bedroom layout offers privacy and comfort, with two spacious guest bedrooms and a full bath located at the front of the home, while the owners suite is tucked away in the rear for a peaceful retreat. Relax and recharge in the spacious primary suite featuring a large walk-in closet and an ensuite bath designed for comfort, complete with a brand-new glass shower door.This home also includes impressive upgrades and practical features throughout, including: Epoxy-coated garage floors Insulated garage door Updated garage lighting Attic flooring for additional storage space Whole-home water softener systemStep outside and experience where this property truly shines. The oversized covered lanai overlooks breathtaking conservation views, creating a tranquil backdrop for morning coffee, evening gatherings, or simply enjoying Floridas beautiful weather year-round. The lush, professionally landscaped yard surrounds the home with privacy and beauty, making it a true gardeners paradise.Living in Victoria Oaks means enjoying exceptional value with HOA benefits that include:? Internet? Cable? Trash service? IrrigationResidents also enjoy resort-style amenities including: Community pool Clubhouse access and rentals Fitness center Volleyball court Playground and park Picnic areas Scenic walking trailsPerfectly located just minutes from shopping, dining, and the charm of Downtown DeLand, this home is also near Stetson University, Blue Spring State Park, De Leon Springs, and the world-famous Daytona Beach. Plus, Orlando attractions including Disney and Universal are approximately an hour away.Offering an unbeatable combination of location, upgrades, lifestyle, and natural beauty, this home is more than a place to live-its a place to love. Schedule your private showing today and experience all that this exceptional property has to offer.

Features

  • Dishwasher
  • Dryer
  • Microwave
  • Range
  • Refrigerator
  • Washer
  • Central Air
  • Carpet
  • Tile
  • Central
  • 1.0 Story
  • $4,835 Taxes
  • Public
  • Built in 2023
View All Features

Contact the Agent

Contact the Listing Agent
Disclaimer: All information deemed reliable but not guaranteed. All properties are subject to prior sale, change or withdrawal. Neither listing broker(s) or information provider(s) shall be responsible for any typographical errors, misinformation, misprints and shall be held totally harmless. Listing(s) information is provided for consumers personal, non-commercial use and may not be used for any purpose other than to identify prospective properties consumers may be interested in purchasing. Information on this site was last updated 09/05/2026. The listing information on this page last changed on 09/05/2026. The data relating to real estate for sale on this website comes in part from the Internet Data Exchange program of Delta Media Group MLS (last updated Sat 09/05/2026 1:01:27 AM EST) or Miami MLS (last updated Sat 09/05/2026 12:29:00 AM EST) or Stellar MLS (last updated Sat 09/05/2026 12:54:46 AM EST) or Daytona MLS (last updated Fri 09/04/2026 11:36:49 PM EST) or Tallahassee MLS (last updated Fri 09/04/2026 10:48:14 PM EST) or Northeast Florida MLS (last updated Sat 09/05/2026 12:18:54 AM EST) or My State MLS (last updated Fri 09/04/2026 11:30:15 PM EST) or Florida Keys MLS (last updated Sat 09/05/2026 12:31:20 AM EST). Real estate listings held by brokerage firms other than Adams Cameron & Co. REALTORS may be marked with the Internet Data Exchange logo and detailed information about those properties will include the name of the listing broker(s) when required by the MLS. All rights reserved.

mls logo
Listing data and photos distributed by MLSGRID
Member Participants (and their affiliated licensees, if applicable) shall indicate on their websites that IDX information is provided exclusively for consumers’ personal non-commercial use, that it may not be used for any purpose other than to identify prospective properties consumers may be interested in purchasing, that the data is deemed reliable but is not guaranteed by MLS GRID, and that the use of the MLS GRID Data may be subject to an end user license agreement prescribed by the Member Participant’s applicable MLS if any and as amended from time to time. MLS GRID may, at its discretion, require use of other disclaimers as necessary to protect Member Participant, and/or their MLS from liability.
Based on information submitted to the MLS GRID. All data is obtained from various sources and may not have been verified by broker or MLS GRID. Supplied Open House Information is subject to change without notice. All information should be independently reviewed and verified for accuracy. Properties may or may not be listed by the office/agent presenting the information.


Privacy Policy / DMCA Notice / ADA Accessibility

Property Image 1
Property Image 2
Property Image 3
Property Image 4
Property Image 5
Property Image 6
Property Image 7
Property Image 8
Property Image 9
Property Image 10
Property Image 11
Property Image 12
Property Image 13
Property Image 14
Property Image 15
Property Image 16
Property Image 17
Property Image 18
Property Image 19
Property Image 20
Property Image 21
Property Image 22
Property Image 23
Property Image 24
Property Image 25
Property Image 26
Property Image 27
Property Image 28
Property Image 29
Property Image 30
Property Image 31
Property Image 32
Property Image 33
Property Image 34
Property Image 35
Property Image 36
Property Image 37
Property Image 38
Property Image 39
Property Image 40
Property Image 41
Property Image 42
Property Image 43
Property Image 44
Property Image 45
Property Image 46
Property Image 47
Property Image 48
Property Image 49
Property Image 50
Property Image 51
Property Image 52
Property Image 53

All Property Features

  • Property Type: Residential - Single Family
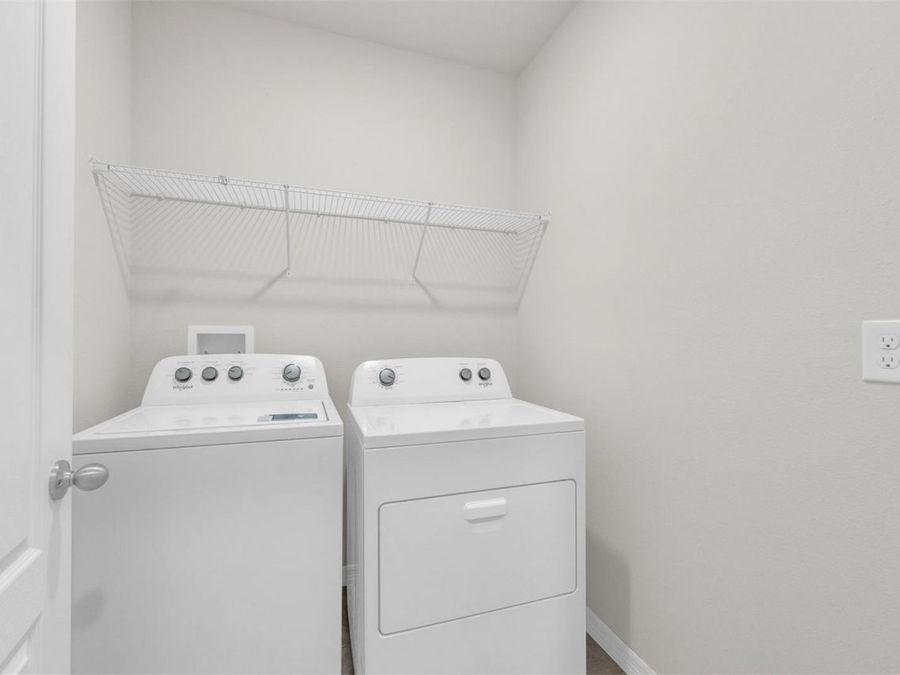
  • Appliances: Dishwasher, Dryer, Microwave, Range, Refrigerator, Washer
  • Cooling: Central Air
  • Days on Site: 103
  • Directions: From I-4 take Exit 116 toward Deland. Turn right onto W Main St toward Deland. Keep right onto Dr Martin Luther King Jr Beltway then turn left onto E Taylor Rd. Turn left onto Shaelyn Place then left onto Lady Irelyn Court and the home is just ahead on yo
  • Exterior: Block, Stucco
  • Exterior Features: Sidewalk, Sprinkler Metered
  • Flood Zone Code: X
  • Flooring: Carpet, Tile
  • Foundation: Slab
  • Garage: 2 car attached
  • Heating: Central
  • HOA Fee: 267/ Monthly
  • HOA Y/N: Yes
  • Home Warranty Y/N: No
  • Interior Features: Ceiling Fans(s), High Ceilings, Open Floorplan, Smart Home, Solid Surface Counters, Split Bedroom, Stone Counters, Walk-In Closet(s), Window Treatments
  • Listing Terms: Assumable, Cash, Conventional, FHA, VA Loan
  • Lot Dimensions: 0.13
  • Lot Size: 0.13 Acres
  • Other Equipment: Irrigation Equipment
  • Ownership: Fee Simple
  • Pets Allowed: Breed Restrictions
  • Pets Restrictions: Please check with HOA
  • Property Attached Y/N: No
  • Property Sub-Type: Single Family Residence
  • Roof Type: Shingle
  • Sewer: Public Sewer
  • Showing Instructions: Call Listing Agent, Lock Box Coded
  • Special Sale Provisions: None
  • Stories: 1.0
  • Taxes: $4,835
  • Utilities: Public
  • Water: Public
  • Water Access Y/N: No
  • Year Built: 2023
  • Zoning: RESIDENTIA